Physical Facilities Maps

12 postsstarted by mkmurray 6,904 viewsoriginal topic

Senior Member
#1
tsheffield wrote:In my building, a Heritage building, the standard 3 to 4 ward building being built for the last 5 or more years...
mkmurray wrote:I wonder if there is a way we could know the names of the common building layouts and what they look like (just generically, not like an official blueprint or anything)?
Interestingly enough, there is a new set of wiki pages regarding DTA physical facilities stuff for the different Areas of the Church. (DTA = Director of Temporal Affairs, pretty much as high in the non-ecclesiastical organization as you can go for a paid Church employee, as you report directly to the Presiding Bishopric at that point).

Anyway, these wiki pages are building out a collection of PDF files of each stake within each area. It appears to be an organized survey of all the physical facilities of the Church (in North America for now). The interesting part is trying to parse what the information boxes mean by each building. I have been able to identify the following pieces of data in those boxes:
  • Some kind of physical facility ID number
  • The name of the building layout (i.e., Heritage, Legacy, etc.)
  • Year the building finished construction
  • Acreage
  • Address and City
  • The names of the units meeting in the building (and also some fraction indicating how many units are currently meeting in the building and what the maximum number of units meeting can be)
Otherwise, I can't make out any of the 3rd line, nor any of the second half of the 4th line in each info box.

Pretty interesting stuff to look at (especially to see stuff like land plots the Church holds for planned future buildings; also interesting is that we had some ward name changes in our stake as of just a few weeks ago, and they are all correct and current in my stake's PDF file). Anyway, I brought this up because of the discussion regarding names given to the different meetinghouse layouts.

Here is the top-most wiki page for this project when you can start your drill-down navigation into your respective area: https://tech.lds.org/wiki/index.php/DTA_Planning
Senior Member
#2
mkmurray wrote:Anyway, these wiki pages are building out a collection of PDF files of each stake within each area. It appears to be an organized survey of all the physical facilities of the Church (in North America for now). The interesting part is trying to parse what the information boxes mean by each building. I have been able to identify the following pieces of data in those boxes:
Thanks for the pointer! Pretty cool stuff. And (ahem) there is a key on the map. :D
prop #/blg typ/yr blt/site size
address/city
sq ft/t a/on-site park/oth park
util/cap/sp grwth prj/act grwth
attending units
Interestingly, the colors (and numbers in these boxes) indicate growth projections. I'm guessing "sp grwth prj" is the growth projected by the Stake Presidency. I suppose you can see if they're right if the "act grwth" matches. :p
Community Moderators
#3
Evidently those maps are not complete. While our stake building, which is shared by three wards, is marked on the map there is no information for the building. At first I thought I was just missing it but I was able to allocate all the information boxes to other buildings and correlate the addresses. The address for the building does not appear in any of the information boxes.
JD Lessley
Have you tried finding your answer on the ChurchofJesusChrist.org Help Center or Tech Wiki?
Senior Member
#4
jdlessley wrote:Evidently those maps are not complete. While our stake building, which is shared by three wards, is marked on the map there is no information for the building. At first I thought I was just missing it but I was able to allocate all the information boxes to other buildings and correlate the addresses. The address for the building does not appear in any of the information boxes.
It's likely because it is a "survey" of all things, an attempt to gather all the information into one place and perhaps keep it updated. It is surprising to see changes as of just a few weeks ago in my stake, but not the same for yours.
Community Moderators
#5
After reading my post some time later, my comment - "The address for the building does not appear in any of the information boxes" - may be misread by some people. What I meant to say was the address for my stake center building does not appear in any of the information boxes. There are addresses for all the information boxes that are on the map. There just isn't an information box for the stake center building.

I just wanted to make sure I was clear.
JD Lessley
Have you tried finding your answer on the ChurchofJesusChrist.org Help Center or Tech Wiki?
Community Moderators
#6
jdlessley wrote:Evidently those maps are not complete.
These maps have been available to us for some time directly from the FM Group, but our area is one that has nothing at the site that was linked in an earlier post.
Community Moderators
#7
lajackson wrote:These maps have been available to us for some time directly from the FM Group, but our area is one that has nothing at the site that was linked in an earlier post.
Are you referring to mkmurray's post (#4) with the link to the new wiki page?
JD Lessley
Have you tried finding your answer on the ChurchofJesusChrist.org Help Center or Tech Wiki?
Community Moderators
#8
jdlessley wrote:Are you referring to mkmurray's post (#27) with the link to the new wiki page?
Yes, I am.
New Member
#9

Link taken down?

Seems like this link has been taken down now.
https://tech.lds.org/wiki/index.php/DTA_Planning
Community Administrator
#10
Ground Rod wrote:Seems like this link has been taken down now.
https://tech.lds.org/wiki/index.php/DTA_Planning
Yes, the DTA planning pages on the wiki were only there for a temporary purpose -- they were never intended to be a permanent part of the wiki.
Questions that can benefit the larger community should be asked in a public forum, not a private message.
Senior Member
#11
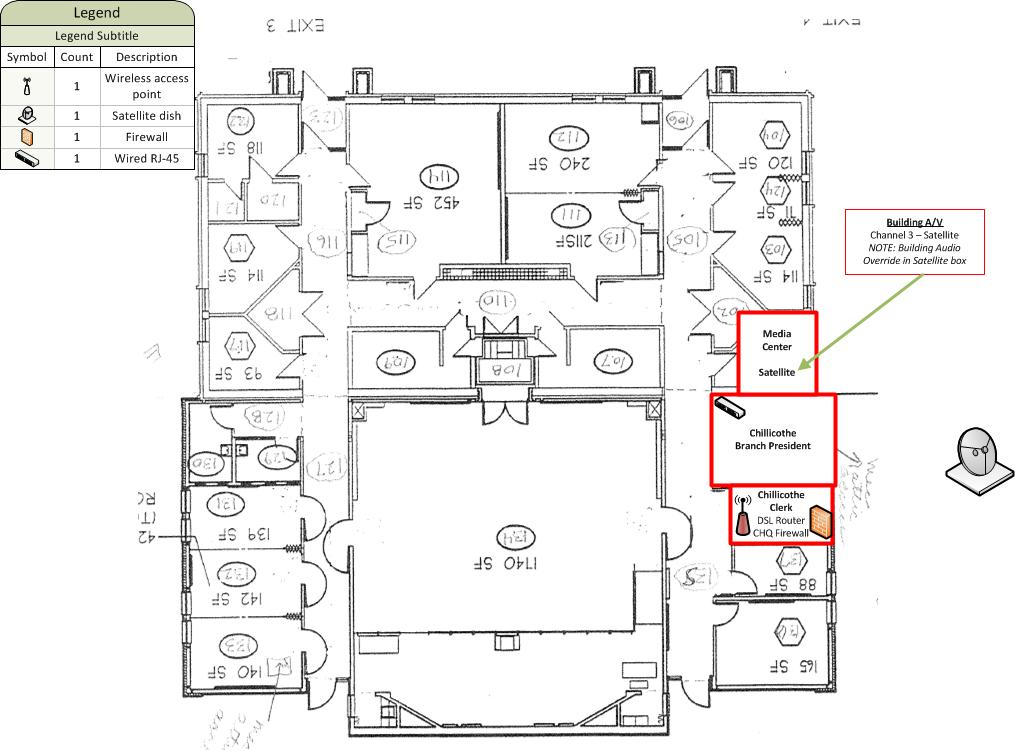
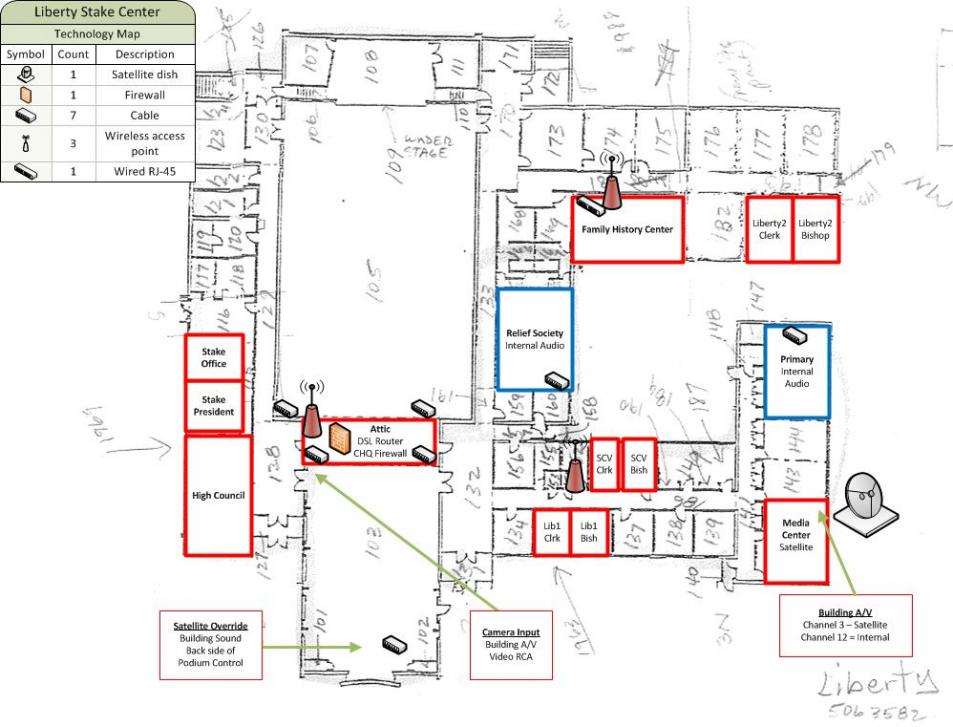
did anyone happen to download any floorplans that they would be willing to post. I have 8 buildings in my stake and im wanting to document my wired and wireless installs.
โ€œA long habit of not thinking a thing wrong, gives it a superficial appearance of being right, and raises at first a formidable outcry in defense of custom.โ€
โ€• Thomas Paine, Common Sense
Senior Member
#12
I've started my mapping project, though, these floor plans are hand-drawn... its the best I got.
๐Ÿ“Ž Unit1.jpg (99.37 KiB)
๐Ÿ“Ž StkCenter.jpg (93.56 KiB)
โ€œA long habit of not thinking a thing wrong, gives it a superficial appearance of being right, and raises at first a formidable outcry in defense of custom.โ€
โ€• Thomas Paine, Common Sense